How to buy an entry door in Australia
Measure the opening, decide the swing, then choose a leaf that can survive salt, humidity and your BAL rating. The hardware is not an afterthought.
Elena Vukovic · Building editor · 18 March 2025 · 7 min read
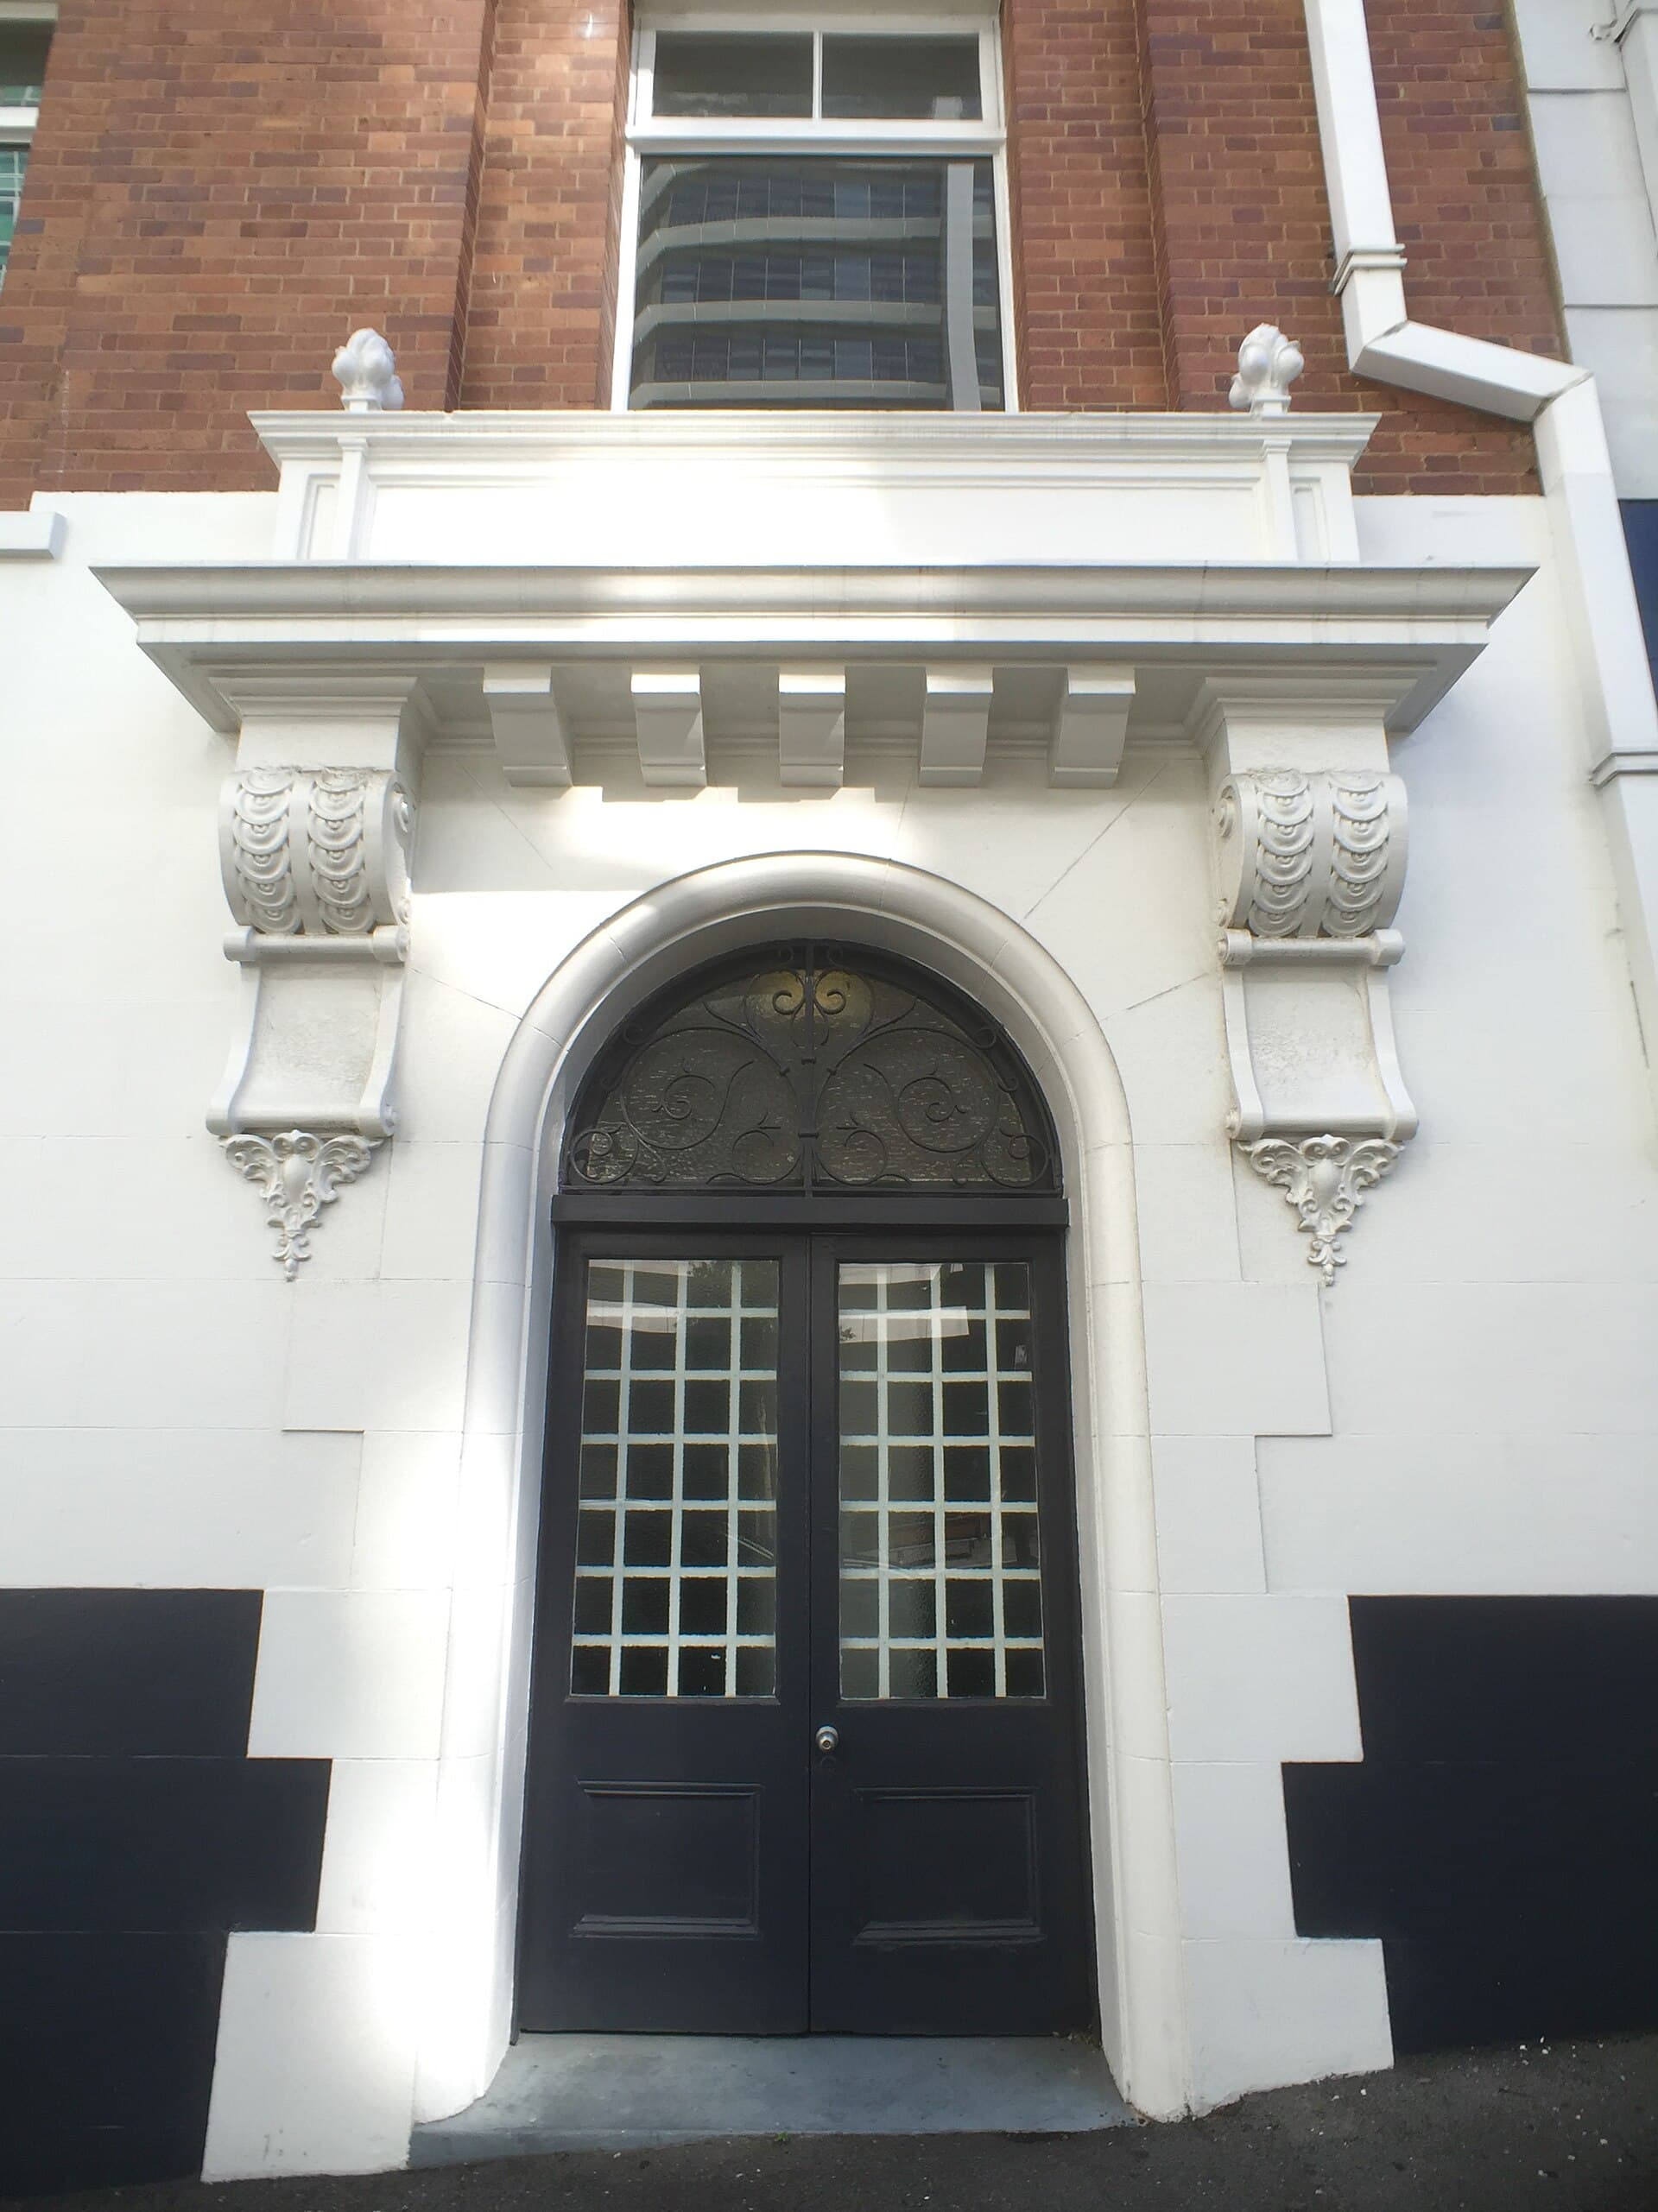
A front door is a weather joint, a lock, a piece of joinery and the first thing a visitor judges. Buy it as if it has to do all four jobs. The rest of this buying-guides hub is written the same way: start with the hole, then the climate, then the leaf.
Australian houses are unkind to a lazy specification. Salt air, a wet Queensland summer, a Melbourne southerly under a shallow porch — each will find the cheap rebate. The National Construction Code treats the entry as fabric, not decoration.
Measure the opening, not the old door
The humiliation of a 2040 millimetre leaf in a 2100 millimetre opening is a national pastime. Measure the finished hole, not the sticker on the existing door.
Typical Australian door leaves are 2040 millimetres high. Plenty of post-2000 houses use 2100. Some foyers go taller. Widths for entries usually sit at 820, 870 or 920 millimetres. Narrower 720 and 770 leaves belong on laundries, not on the street.
Take four measurements:
- Width at the head, mid-rail and sill, then use the smallest.
- Height at both jambs and the centre, again the smallest.
- Jamb depth: the thickness of the wall the frame has to dress, from internal lining to external cladding or brick.
- Diagonal, corner to corner, to see whether the opening is square.
A brick-veneer wall is often 230 to 270 millimetres deep once you count cavity, brick and plasterboard. A 90 millimetre stud wall with weatherboard is thinner. Double brick is thicker again. Order the reveal to that depth or the architraves will not sit.
In a Federation or interwar house the original leaf may be 35 or 40 millimetres thick in a hand-cut rebate. A modern 40 millimetre door in a 35 millimetre rebate is a joinery problem.
Handing without the argument
Handing is the source of more wrong doors than any other line on an order form. Agree the convention with the supplier in writing, and draw it.
A workable Australian trade method is this: stand on the side the door swings toward you. If the hinges are on your left, it is a left-hand door. If they are on your right, it is a right-hand door. Then say whether it is in-swing or out-swing from the outside. A sketch with “outside” and an arrow beats a paragraph.
Note the existing lock side, and whether the leaf must clear a stair or screen. If a carpenter and a showroom use different handing language, the leaf that arrives will be a mirror of what you wanted.
In-swing, out-swing and weather
Most Australian front doors swing in. The hallway receives the leaf, the hinges are indoors, and a security screen can sit on the outside face. The cost of that habit is weather. Driving rain hits the rebate and tries to run in. A decent sill, a drip groove, and a porch or verandah of real depth do more than any silicone bead.
An out-swing door sheds water more cleanly. It also frees a tight lobby. The trade-offs are honest. Hinge knuckles sit in the weather and need a security pin or a non-removable design. The leaf can clash with a verandah post, a pot plant, or a person standing on the mat. In a bushfire-prone site the swing can matter for ember paths and for how the doorset is tested — do not guess; read the system notes.
A porch that actually keeps rain off the head is worth more than a more expensive species of timber.
Coastal houses should assume salt. Stainless or a good powder-coated aluminium frame will outlast untreated mild steel. Seal every edge, including the top and bottom, before the leaf leaves the workshop.
Solid, engineered or something in between
A solid-timber entry — Victorian ash, meranti, western red cedar, a local hardwood — can be repaired and refinished for decades. It will also move with moisture. That is not a defect; it is timber.
Engineered leaves use a stable core and a timber or high-density skin. They stay flatter. They are less forgiving if someone takes a plane to the edge. Hollow-core construction is for internals.
The longer comparison of solid timber, engineered and hollow-core construction is the place to linger if you are torn. For an entry, the short version is: weather-rated, stable enough for your climate, and thick enough for the lock you actually need.
Composite and aluminium-clad timber sit in the middle: more at the start, less in the tenth summer.
Glazing, light and safety glass
A glazed entry is how a dark Victorian hallway becomes usable. It is also how a door fails a bushfire or security brief if you treat the glass as decoration.
External glazed doors sit under AS 2047, and the glass itself under AS 1288. Grade A safety glass belongs where a person can walk into it. Leadlight can still be used, but the make-up has to be designed, not hoped for.
Think about:
- Sightlines from the street and from the hallway. Privacy film is cheaper than regretting a full-lite door.
- Thermal comfort. A west-facing glazed leaf in Adelaide or Perth is a heater.
- BAL. Some ratings restrict the area of glass or require a tested screen.
A fanlight or sidelights often do more for daylight than a large pane in the leaf, and they leave a solid stile for the lock.
Bushfire ratings are not optional where they apply
If a BAL assessment has been issued for the site, the entry door is part of the construction system in AS 3959 and the NCC. “It looks solid” is not a rating.
Higher BAL levels tighten the rules on materials, seals, screens and glazing. Ember protection at the rebate matters as much as the species. Some openings need a tested doorset, not a handsome slab with a draught worm.
We keep the specification detail in bushfire BAL ratings and door specification. The buying point is simpler. Get the BAL in writing before you fall in love with a door.
Hardware is part of the door, not a later mood
Locks, hinges and closers need a prepared leaf. A 40 millimetre engineered door will take a standard 60 millimetre backset mortice if the stile is wide enough. A narrow glazed stile will not. Ask for the lock rebate and cylinder hole to be machined to the lock you will actually fit.
Many household insurers in Australia expect a deadlock that meets the relevant parts of AS 4145 on accessible doors. That is a specification conversation, not a catalogue conversation. The practical guide is door locks that meet Australian insurance.
Coastal hardware should be 316 stainless or a finish the maker rates for marine air. Cheap zinc on a peninsula lockset will chalk and seize. Three hinges are a minimum on a heavy entry; four is calmer on a solid 2100 leaf.
Lead times, costs and who installs it
These are ranges, dated with the article, and they move with timber and freight.
- A stock primed engineered entry, supply only: about $800 to $1,800.
- A mid-range glazed or better engineered doorset: about $1,800 to $4,000.
- Custom solid timber or a full doorset with sidelights: about $4,000 to $8,000, and some openings go higher.
- Hardware: a decent lockset, hinges and seals often sit between $350 and $1,200.
- Installation of a straightforward replacement: often $400 to $1,200 in labour, more if the jamb is rotten or out of square.
Lead times are the part people forget. A warehouse door might be a week. A custom hardwood leaf can be six to twelve weeks. Order it before the painter’s last week.
Who installs it depends on the warranty. Many makers want a licensed carpenter. On a BAL-rated house, the installer is part of the evidence trail.
Mistakes that keep showing up
A short list, because the long list is just these in costume:
- Ordering 2040 into a 2100 hole, or the reverse, then discovering fillers look like fillers.
- Measuring the old leaf and ignoring a packed jamb or a re-lined reveal.
- Choosing an out-swing without walking the verandah with a tape.
- Painting only the faces and leaving the top edge raw.
- Fitting a decorative lock that an insurer will not recognise.
- Ignoring BAL until the certifier asks for the tag.
- Forgetting the screen. A security or flyscreen needs hinge room and a second lock plan.
- Assuming “solid timber” means “no maintenance” in a salt or humidity belt.
Measure the finished opening twice. Write the handing as a drawing. Match the doorset to the climate and the NCC path that applies — weather, access, bushfire — rather than to a photograph of a hallway in another country.
Frequently asked questions
- What size is a standard Australian front door?
- Most older houses use a 2040 millimetre leaf. Many newer builds specify 2100. Widths of 820, 870 and 920 millimetres are common for entries. Measure the finished opening, not the old door, and confirm jamb depth before you order.
- How much does an entry door cost in Australia?
- These are ranges, not quotes. A primed engineered door can start around $800 supply-only. A glazed or solid-timber custom leaf often sits between $2,500 and $8,000, and some openings go higher. Frame, hardware, painting and labour sit on top.
- Should a front door swing in or out?
- Most Australian entries swing in. An out-swing sheds rain more cleanly and can suit a tight hallway, but it needs weather-rated hinges, a verandah that will not clash, and a lockset planned for the exposed knuckle. Check BAL and access requirements before you decide.
- Do I need a bushfire-rated front door?
- If the site has a BAL rating above BAL-LOW, the doorset is part of the ember and radiant-heat strategy under AS 3959 and the National Construction Code. Screens, seals, glazing and materials all have to match the assessed BAL. Ask for the tested system, not a generic “BAL-looking” door.
Keep reading
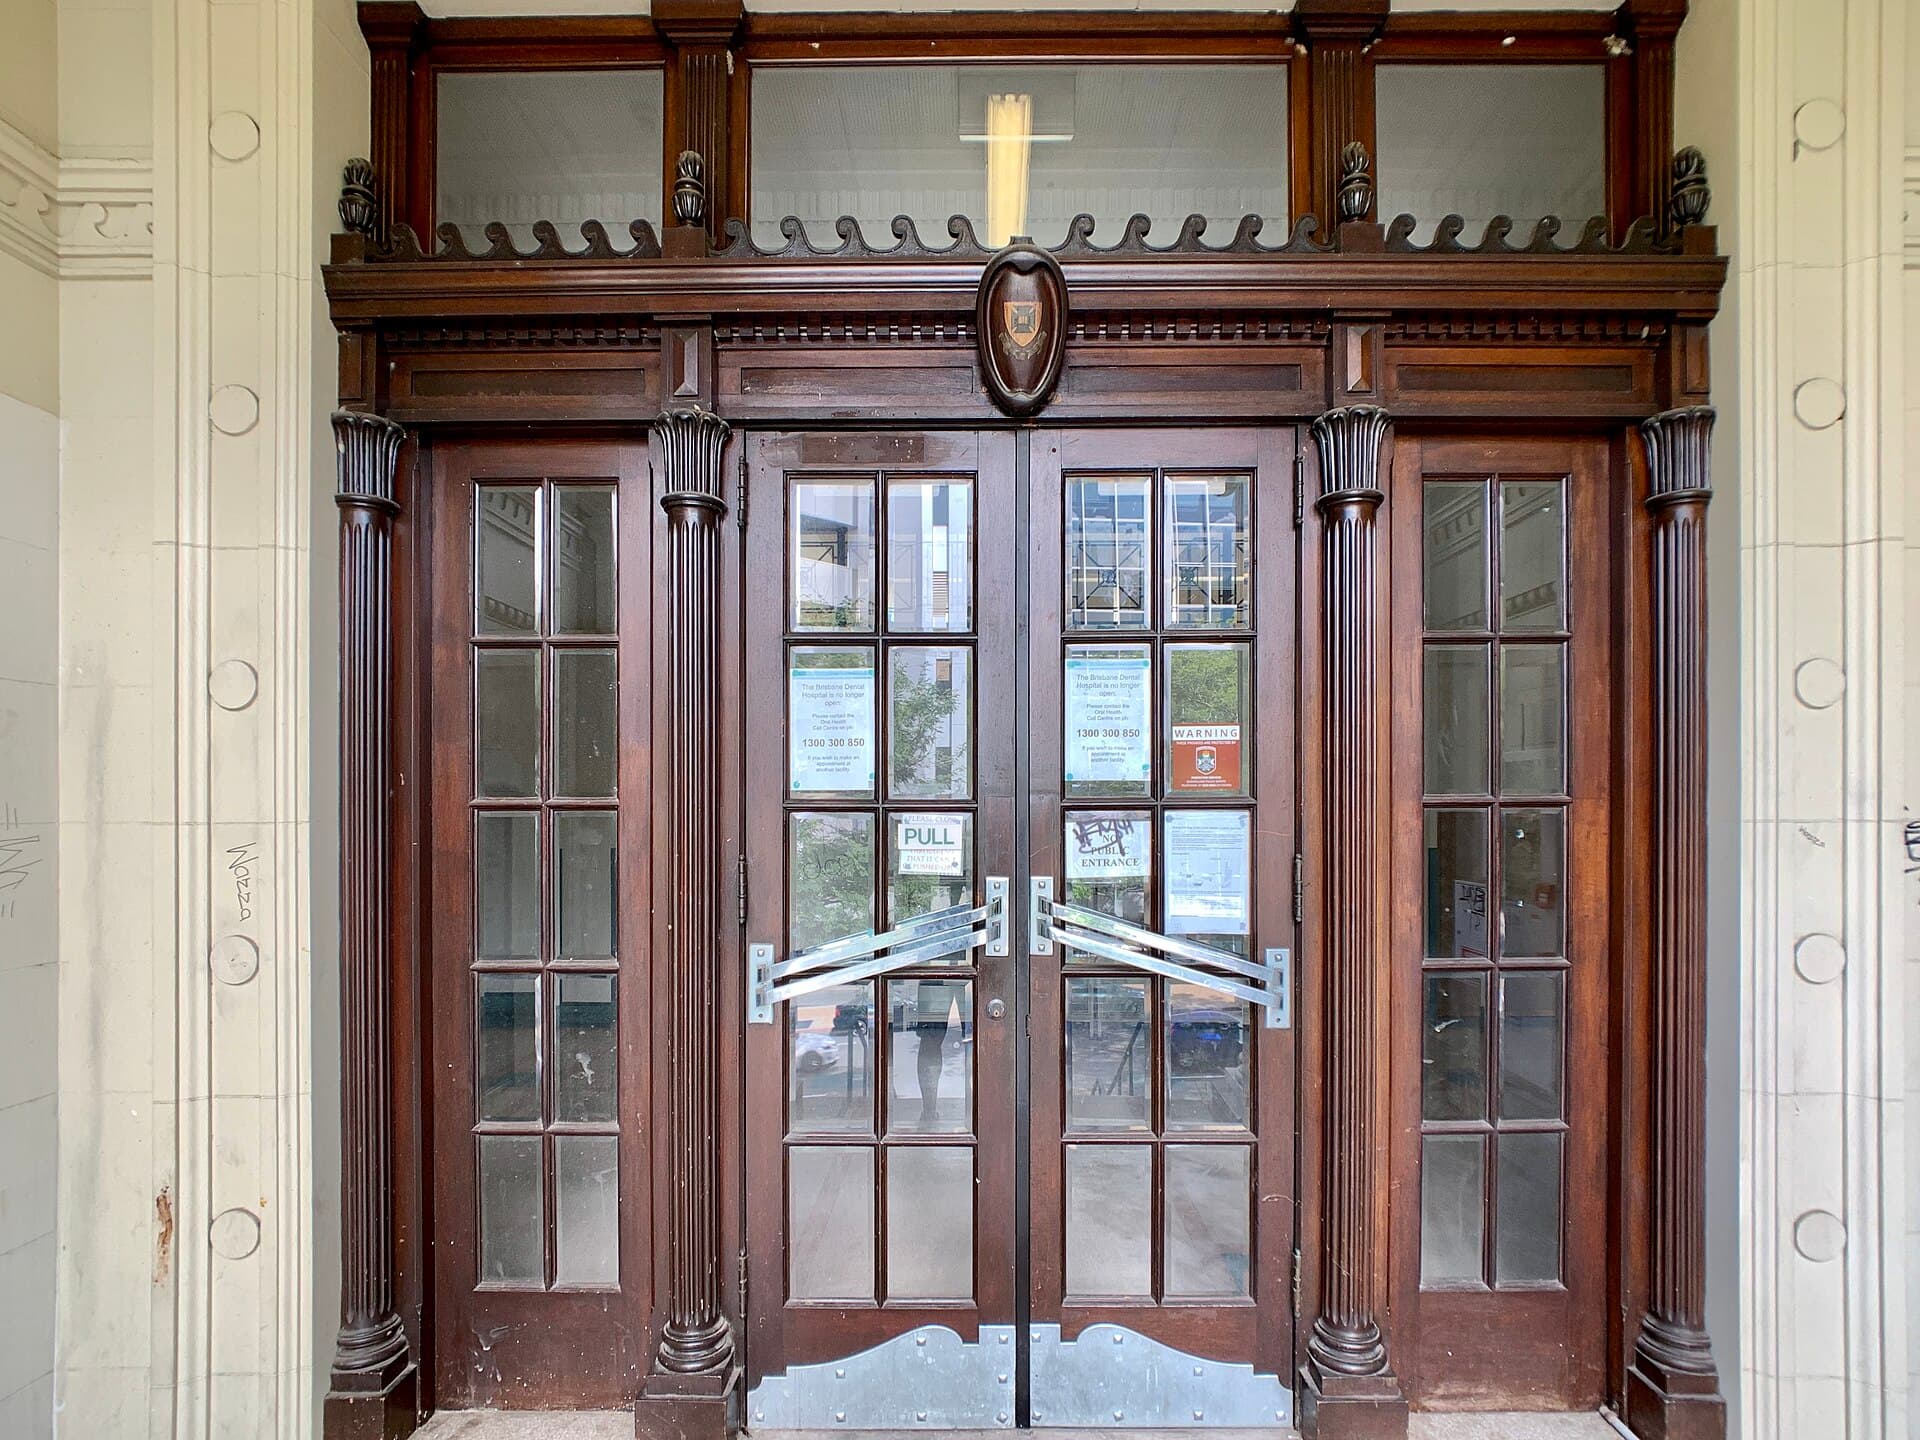
Fire doors for Australian homes and units
A fire door is a tested doorset under AS 1905.1, not a heavier internal leaf. The tag, the closer and the seals are the product.
Marcus Chen · 30 September 2025
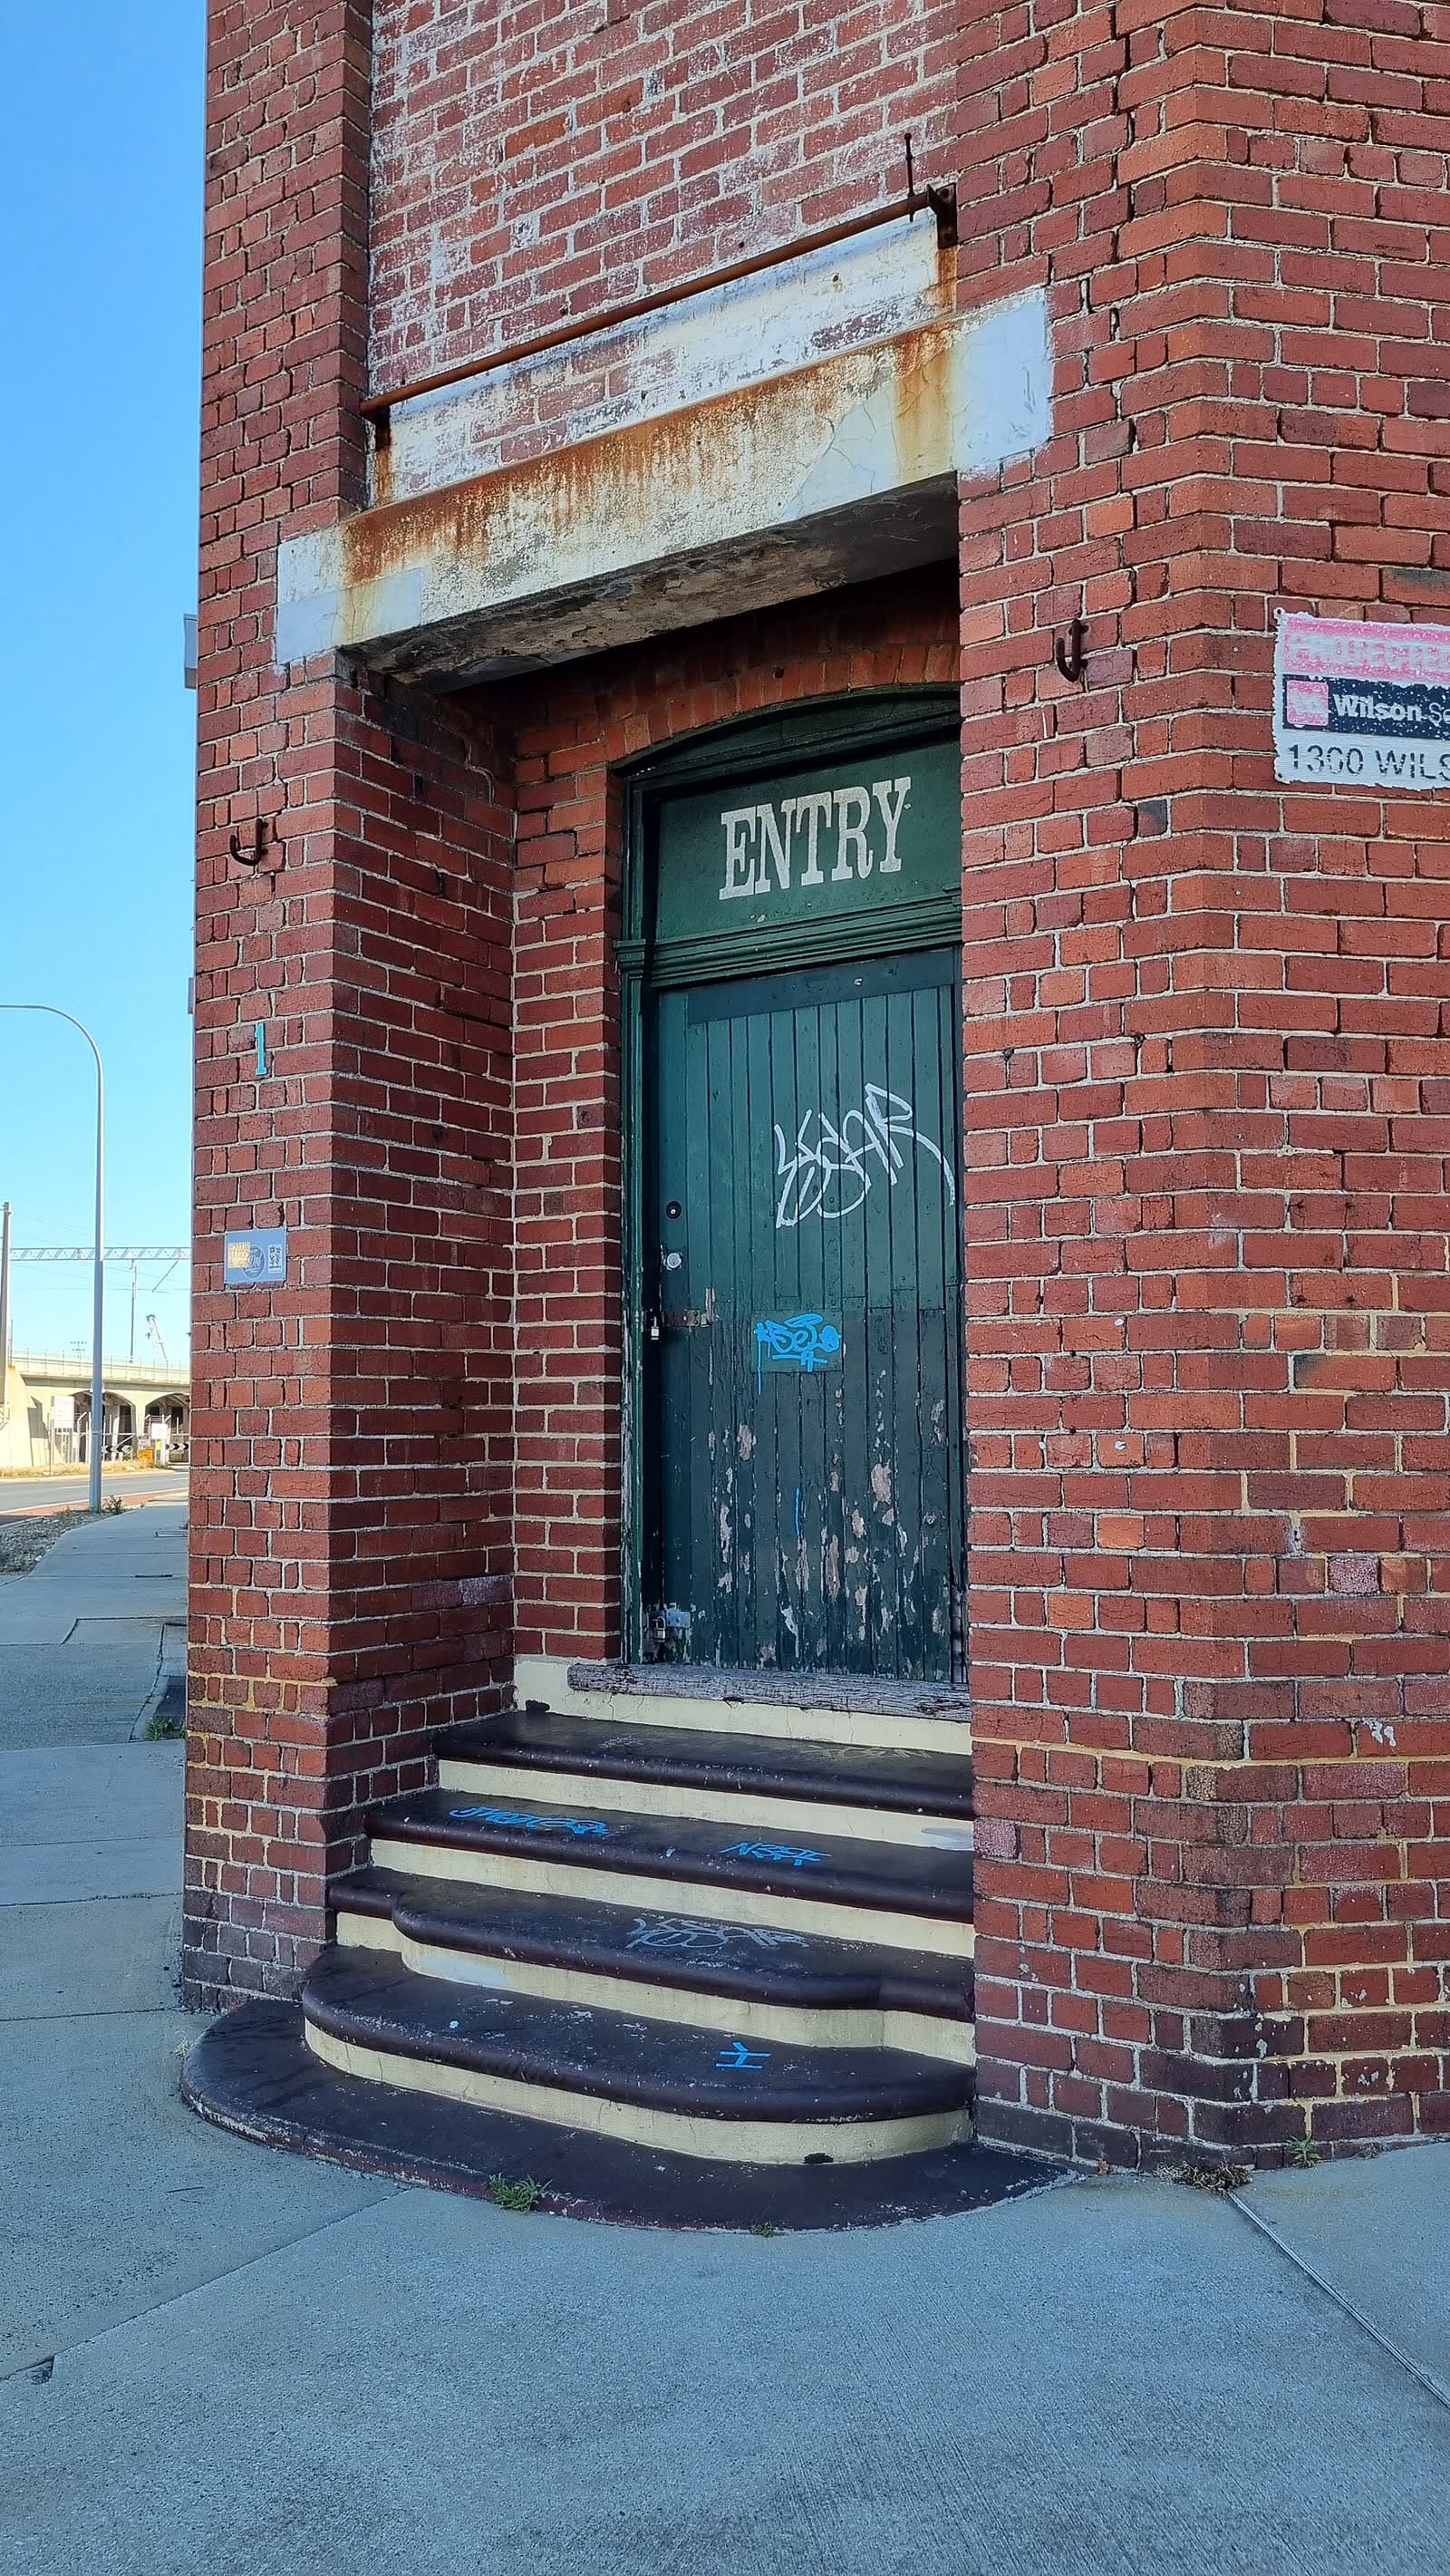
Security screen doors that actually work
A security screen is mesh, frame, hinges and a lock that an insurer will recognise. 316 stainless and a diamond grille are not the same product as a flywire door with a key.
Tom Ashford · 19 August 2025
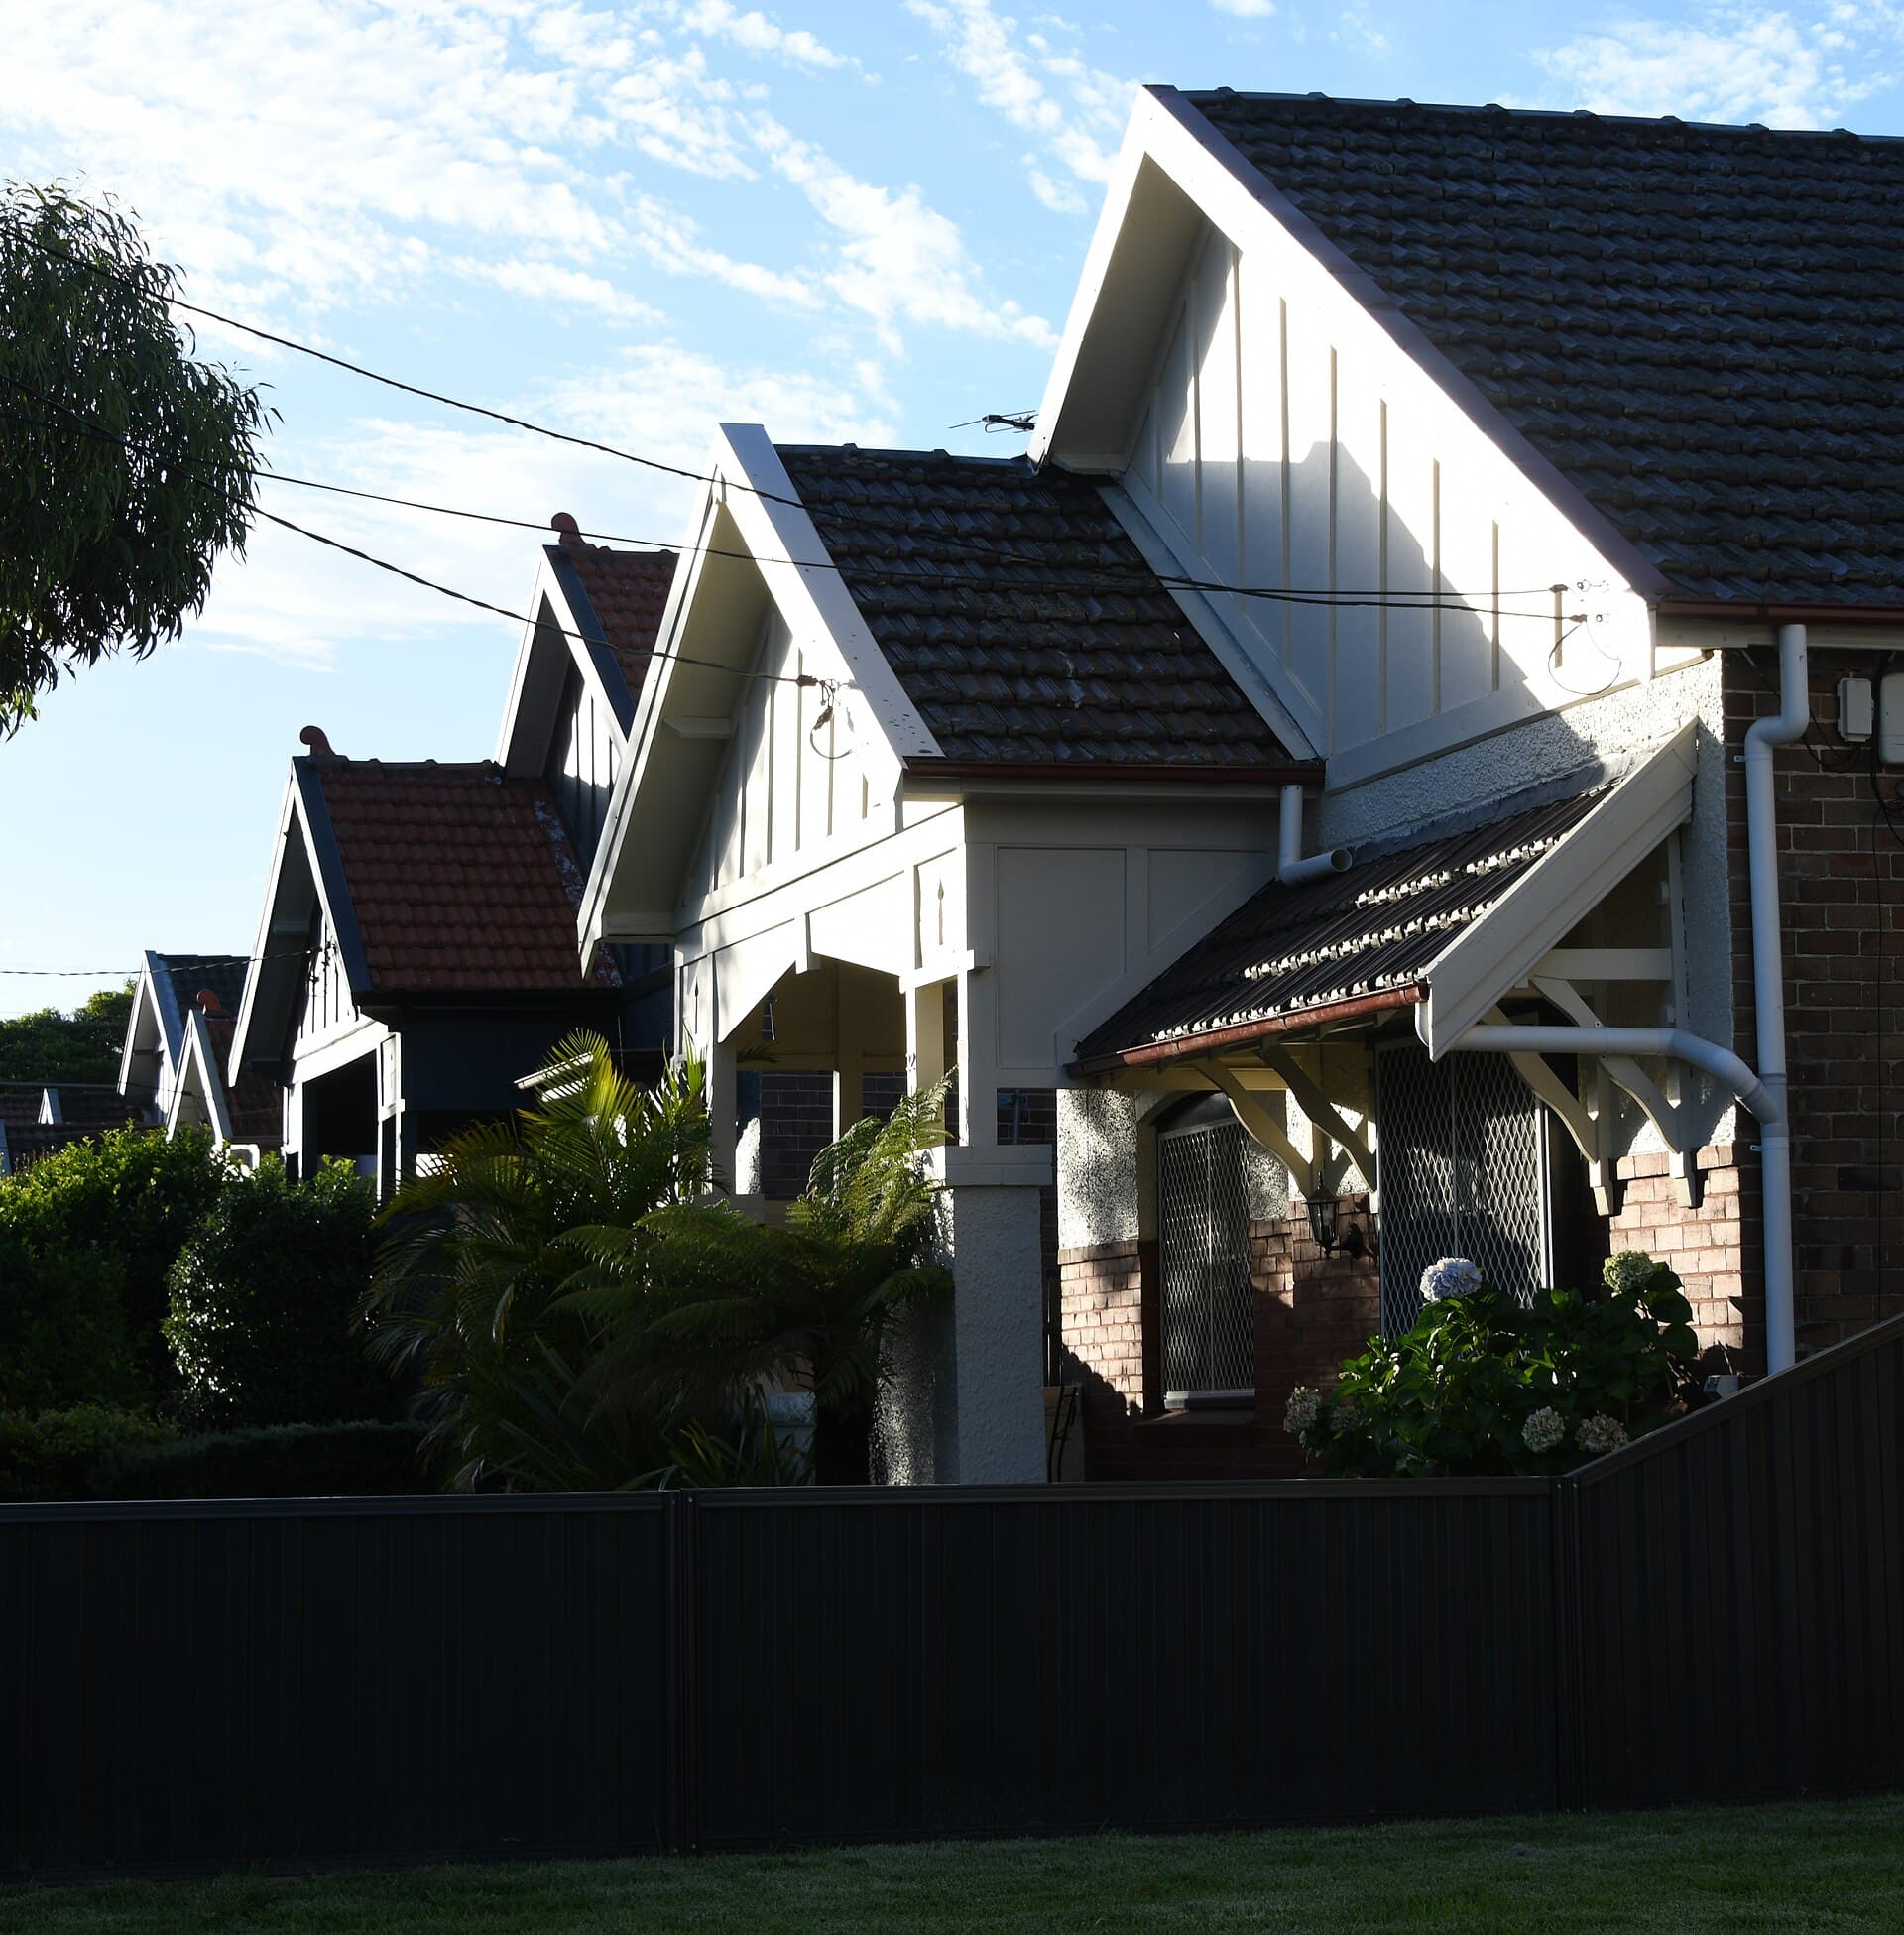
French and bifold doors for Australian living
French pairs and bifolds both open a room to the garden. They ask different things of the weather, the flyscreen and a heritage streetscape.
Priya Nair · 22 July 2025