Bushfire BAL ratings and door specification
AS 3959 from BAL-LOW to Flame Zone, ember seals, screens and garage doors — how to specify an Australian door that matches the rating on the lot, including retrofits.
Marcus Chen · Compliance editor · 9 April 2025 · 7 min read
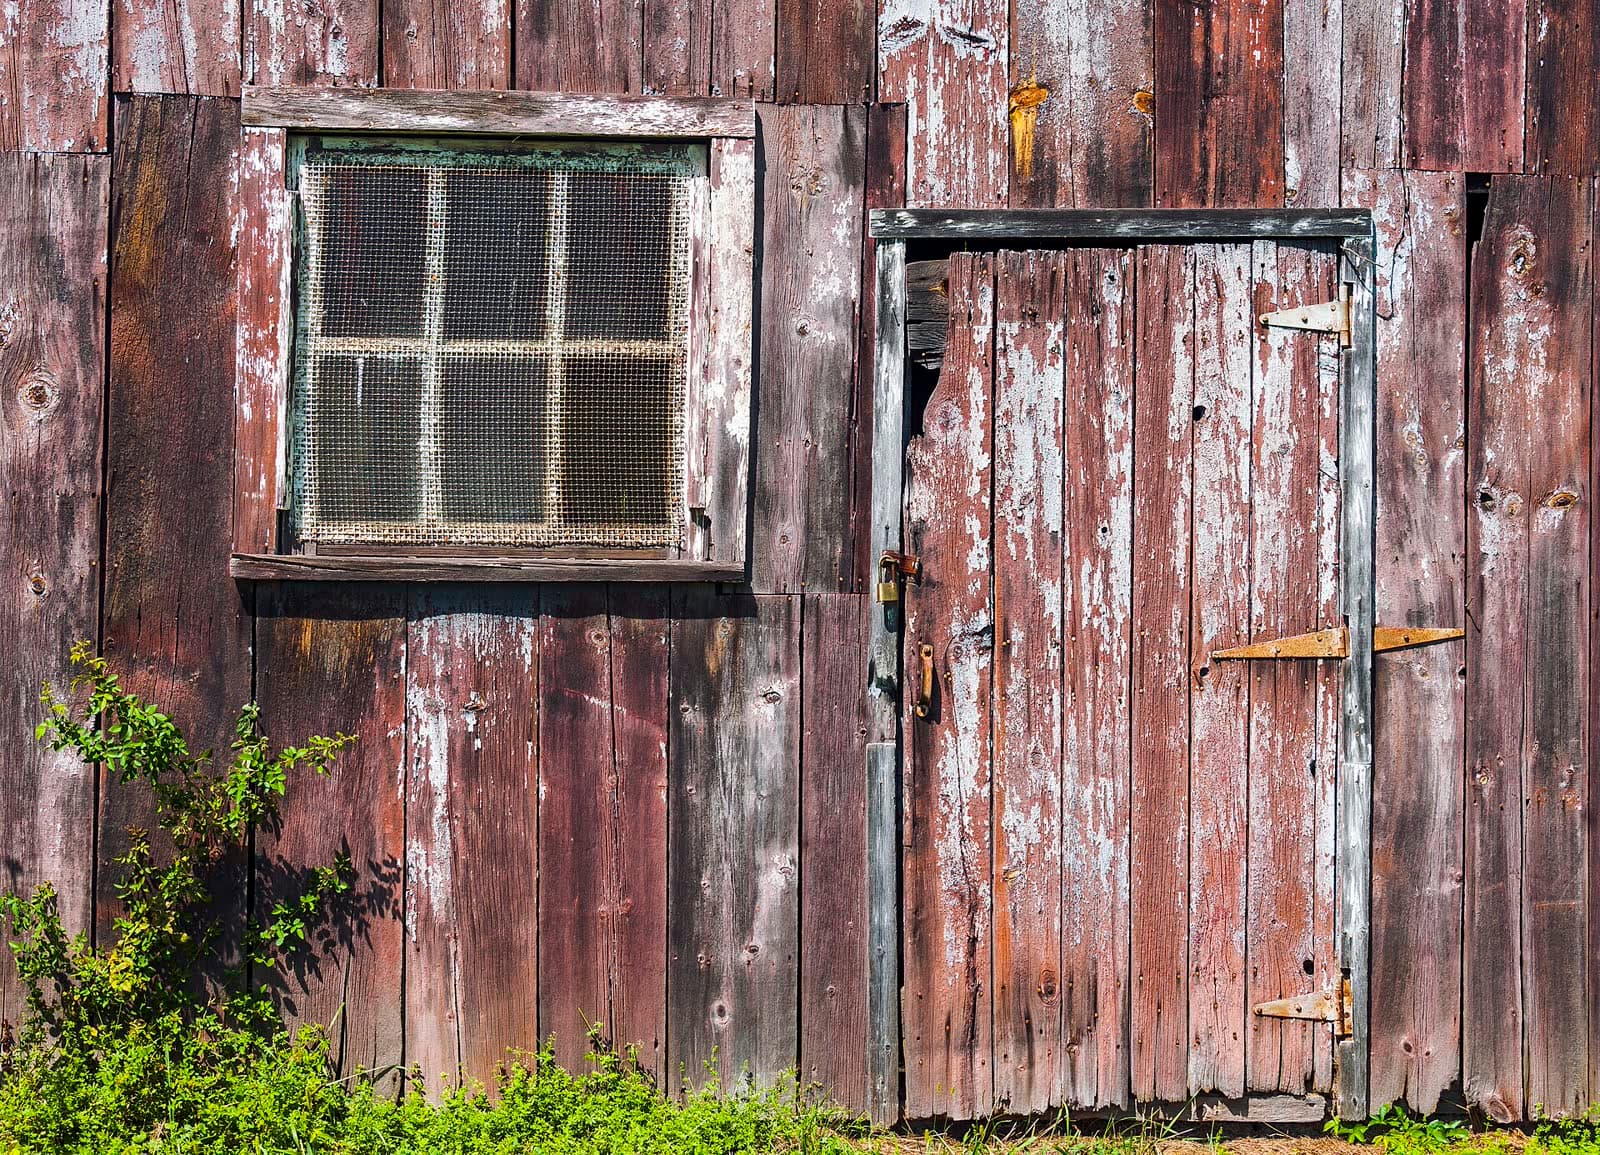
A Bushfire Attack Level is a number with a weather system behind it. AS 3959 — Construction of buildings in bushfire-prone areas — turns vegetation, slope and fire weather into a set of construction rules. The door is one of the openings those rules care about, because embers are small and letter slots are not.
This is a specification note for people who have a BAL on a rates notice or a surveyor’s letter, and now have to buy a door that matches it. It is not a BAL assessment. The compliance hub sits this essay beside access, energy and wet areas because they often land on the same renovation.
What the ratings actually describe
AS 3959’s residential conversation is usually BAL-LOW, BAL-12.5, BAL-19, BAL-29, BAL-40 and BAL-FZ (Flame Zone). The number is a radiant-heat flux in kilowatts per square metre, plus a story about ember attack. LOW sits below the construction threshold. 12.5 is ember attack and radiant heat at the low end. 29 is a serious radiant load. 40 is more so. Flame Zone assumes flame contact.
The National Construction Code calls up AS 3959 for buildings in designated bushfire-prone areas, with state variations that you must actually read. The physics of embers in a door rebate is more consistent than the paperwork.
Do not shop by a neighbour’s BAL, or by a 2014 report if the vegetation has grown. The door specification is only as current as the assessment.
What the door has to do, in plain language
At the lower BALs the theme is embers and gaps. A door has to close against seals so that burning leaves do not drift into the hallway. Screens over openable openings need a mesh aperture the standard accepts — the usual conversation is about metal mesh with a maximum hole size, not about fibreglass insect mesh that melts. Glass, where it is allowed, has to be of a type and thickness the standard names for that BAL. Weather strips, thresholds and the meeting stiles of a double door are part of the leaf, not extras.
As the BAL rises, materials get less forgiving. Vulnerable raw timber edges, plastic furniture that melts, and hollow constructions that can ignite from the inside become harder to justify. At the top of the scale you are in tested assemblies, non-combustible construction, and the sort of door that is sold with a test report rather than a lifestyle photograph.
None of this requires the house to look like a bunker. Paint, proportion and a verandah that is itself compliant do more for street manners than a red “bushfire door” sticker. Steel security doors can be part of a BAL story; so can aluminium and some timber species at the lower levels. The rating is a performance. The look is still a choice.
Ember seals, frames and the unglamorous millimetres
Most ember entry is boring. A 3 millimetre gap at a threshold, a letter slot with no flap, a cat door, an unsealed head on a warped timber leaf, a garage side door that has never met a draught strip. AS 3959’s gap and seal language is there because grass fires throw a weather of small coals.
Specify:
- Perimeter seals that actually compress when the door is latched, including the threshold.
- A latching system that holds the leaf against those seals in a wind. A lazy roller catch is not a bushfire latch.
- No unprotected openings through the leaf unless the standard allows a particular fitting.
- Frames and reveals that are themselves part of the BAL construction, not a combustible afterthought around a rated slab.
- Attention to the meeting stile on French doors and the interlock on sliders.
A door that only seals when you lean on it is not sealed. Multipoint locks earn their keep here for a reason that has nothing to do with burglars.
Screens and the habit of leaving the door open
Australians leave doors open. In climate zone 2 that is half the point of the house. A BAL-rated primary door that is pinned open behind a fibreglass insect screen is not doing BAL work. The screen has to be the compliant one: metal, correct aperture, framed and fixed so embers do not go around it, and used as the openable layer when the household wants air.
Security screens and bushfire screens can be the same product if the mesh and frame meet both briefs. They are not automatically the same. Read both specifications. A stainless mesh that satisfies a crime-prevention note may still fail the aperture or material test in AS 3959, or the reverse.
On sliding doors the screen track is a gutter for ash. Design it to be cleaned. After a bad fire-weather day, cleaning it is not optional.
Glass, BAL and the view you wanted
Glazed doors are where households argue. AS 3959 sets glass types by BAL — often toughened, sometimes with screens, sometimes more conservative again as the radiant load rises. A west-facing stacker in a bushfire-prone peri-urban gully is a beautiful drawing and a hard specification.
Laminated glass has virtues for human impact and cyclone debris; it is not automatically the BAL pane. Toughened glass has virtues for impact; it still has to be the type and thickness the standard wants, in a frame that holds it when things get hot. The glass doors and AS 1288 essay remains in force. Bushfire rules add a layer; they do not delete human-impact rules.
Shutters and screens can be part of a glazed-door strategy. They have to be closed to work, which is a human-factors problem on a day when the sky is already wrong. Automatic systems exist. People still prop doors with shoes.
Garage doors, the largest face
The garage is a barn door on a house. Roller, sectional and tilt doors are long, flexible, and full of perimeter gap. Embers love them. If the garage is attached, or if the ceiling space is continuous, the garage door is a primary bushfire opening whether or not anyone thinks of it as a “front door”.
A BAL-rated garage door is a tested or specified assembly: seals at the floor and the guides, a curtain or panel construction that meets the level, and often a motor and locking story that keeps it shut. Aftermarket rubber flaps that look like a draught stopper may or may not be the product the assessment assumed. Name the product on the drawings.
Side-hinged garage doors and personnel doors through the garage wall are easier to seal and easier to forget. Specify them too. Our garage door buying guide is the longer shopping companion; the BAL paragraph on that job is not optional in a mapped area.
Retrofits, honesty and the surveyor
Most Australian BAL work on doors is retrofit. The house predates the mapping, or the mapping caught up, or an alteration has triggered a current standard on one elevation. The temptation is a kit: a seal set, a new screen, a letter-slot blank. Sometimes that is exactly the work. Sometimes it is theatre around a hollow-core entry and a rotten jamb.
A useful retrofit sequence:
- Confirm the current BAL with someone qualified, not a memory of a sales contract.
- List every opening — entries, sliders, garage, side gates that sit in walls, pet doors, vents.
- Decide which leaves can take seals and screens, and which assemblies must be replaced.
- Check glass against both AS 3959 and AS 1288.
- Write the frame, threshold and fixing, not only the slab.
- Show the building surveyor the product literature before you order, not after the leaf is on the verandah.
Insurance and planning can add conditions that are not in AS 3959. Read them. A beautiful BAL-29 door that the insurer still calls out for a timber shingle soffit is a reminder that the house is a system.
Embers are not impressed by a feature entry. They are impressed by a three-millimetre gap. Specify the boring seals with the same care you specify the leaf.
Climate, vegetation and living with the rating
BAL is not a climate zone, but climate feeds it. A wet summer that grows tall grass, a dry winter, and a west-north-westerly in fire season is the ordinary south-eastern story. The door specification does not change the weather. Clearing, the asset protection zone, and a household plan change the odds. A verandah can shade the door and still be a hazard if it is built of the wrong fabric too close to vegetation.
When you write the door schedule, put the BAL in the same cell as the leaf, glass, screen and seal. Then walk the house on a windy afternoon and listen for the openings that whistle. Those are the ones the embers already know.
Frequently asked questions
- Does BAL-LOW mean I can ignore the door?
- BAL-LOW means the assessed bushfire attack level is below the threshold where AS 3959 starts imposing construction requirements. You should still build a weathertight door. You should not invent a BAL and you should not treat LOW as a permanent climate fact if the vegetation or the map changes.
- Can I upgrade only the front door and leave the garage?
- The garage door is often the largest hole in the envelope. Embers do not respect the formal entry. If the garage opens into the house, or shares a ceiling space, a pretty BAL-rated front door beside an unsealed roller is an incomplete sentence.
- Are metal screens enough at BAL-29?
- Screens are part of the system — mesh aperture, material, how they sit over openable sashes and doors — not a substitute for seals, glass type and the leaf itself. AS 3959 sets out the combination. A barbecue spark guard is not a bushfire screen.
- Can an existing timber door be retrofitted to a higher BAL?
- Sometimes, with ember seals, compliant screens, glass upgrades and attention to the frame and perimeter. There is a point, especially toward BAL-40 and Flame Zone, where replacement with a tested assembly is the honest path. Ask the building surveyor before you buy weatherstrips.
Keep reading
Acoustic doors for apartments and home offices
Rw ratings, seals and solid cores — how to specify an Australian apartment entry or a studio door that keeps piano, podcast and hallway noise in their proper rooms.
Elena Vukovic · 17 September 2025
Wet-area doors, laundries and waterproofing
Bathrooms, laundries and AS 3740 interfaces — moisture-resistant cores, thresholds and ventilation, so the door leaf is not the thing that quietly rots first.
Door Sales editorial · 12 August 2025
NCC access, thresholds and mobility
Livable Housing Design, 820 millimetre clear openings, ramps and door closers — how the National Construction Code and AS 1428 changed the way Australian houses meet the street.
Marcus Chen · 25 June 2025