Replacing a front door in weatherboard and brick
Reveals, flashings, brick ties and weatherboard scribers — how to swap an Australian entry without leaving a week of weather in the hallway, or a gap the overlay will notice.
Elena Vukovic · Building editor · 18 September 2025 · 6 min read
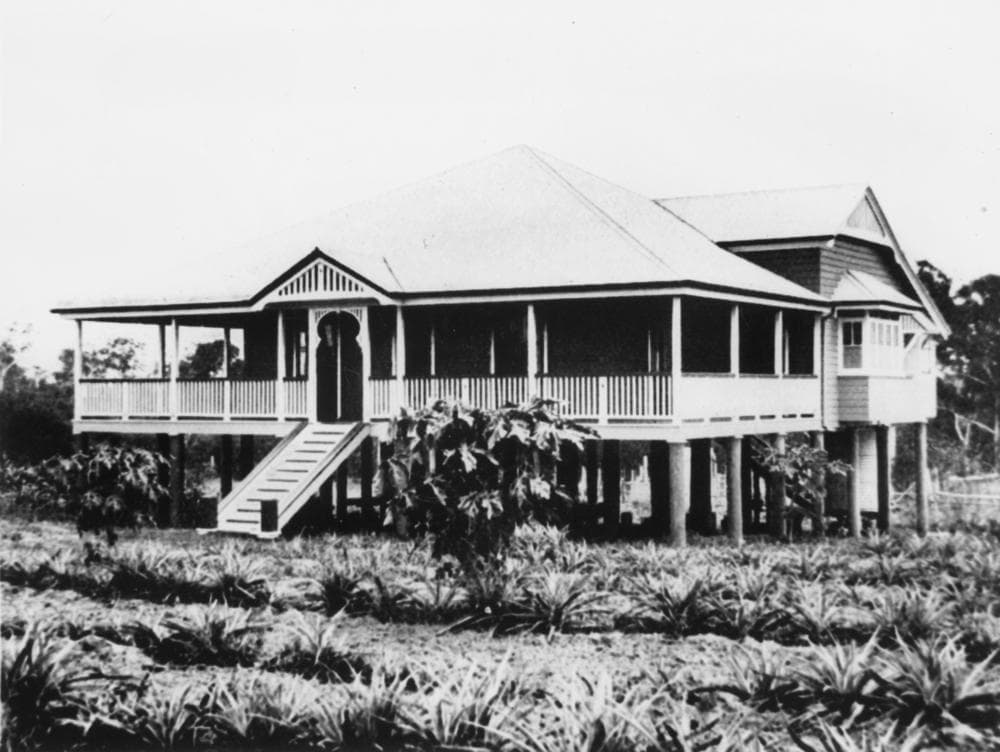
Replacing a front door is sold as a product decision. It is a hole in the weather. Weatherboard and brick make different holes. One is a stud, a cladding and a scriber. The other is a cavity, a lintel and a brick that will not move because you are in a hurry. Both will take rain into the hallway the afternoon you pull the old leaf, unless you have already planned the afternoon.
How to buy an entry door in Australia is the measuring essay. Come here when the new leaf is on a truck.
Decide what you are actually replacing
Three jobs get called a door replacement.
Leaf only. The jamb, threshold and architraves stay. You hang a new door in a rebate that already exists. This is the kindest job for paint, for a heritage overlay, and for a weekend. It fails when the sill is rotten, the jamb is racked, or the new door is a different thickness.
Doorset. Leaf, frame, sill, seals. You take the old frame out and you put a new one in. This is the right job when the timber at the sill smells like a mushroom, when the opening is being upgraded for a deadlock and a proper threshold, or when you are changing from a 35 millimetre rebate to a 40 millimetre engineered leaf.
Opening. You move a stud, a lintel, or a brick pier. That is building work: the NCC, possibly a certifier, possibly a heritage overlay. Do not discover this after the architraves are in the skip.
Measure the finished opening, not the old door. Width at head, mid and sill; height at both jambs; jamb depth from internal lining to the outer face of the cladding or brick; diagonals for square. A brick-veneer wall is often 230 to 270 millimetres once you count cavity and plasterboard. A 90 millimetre stud with weatherboard is thinner. Double brick is thicker again. Order the reveal to that depth or the architraves will float.
Weatherboard: scribers, flashings and the stud you cannot see
A weatherboard wall is a timber frame with a cladding that laps. The door jamb should be fixed to the studs, not to the boards. The boards should be scribed or fitted to the jamb so water cannot run behind the architrave and into the cavity that is not quite a cavity.
When you pull an old frame you will meet some of these:
- Boards that were butted, not scribed, and have been caulked for twenty years.
- A head that has no flashing, only paint.
- Studs that are not where a modern set-out would put them.
- A sill plate that has taken every storm the verandah failed to stop.
Put a head flashing in — folded metal over the external architrave or into a rebate, dressed into the board above. Side flashings matter when the jamb sits proud or the boards are fibre-cement.
Scribers follow the weatherboard laps onto the jamb. They are joinery, and on a character overlay they are usually the expected face. Sealant in the laps is a maintenance substitute. Fix through the jamb into the stud, packed plumb. A heavy entry will lever a board off if that is all it has. On a high-set house, look at the verandah plate before you order.
Brick veneer and double brick: cavity, ties and the sill that must drain
Brick veneer is a timber or steel frame, a cavity, a skin of brick. The door frame usually sits with the timber structure. The brick is dressed to it with reveals, an outer architrave or a planted mould, and, if anyone was paying attention, a flashing that takes cavity water to the weather, not into the hallway.
When you remove a frame in veneer you can disturb:
- Brick ties near the opening. Do not leave a free-standing nib of brick with no tie.
- A lintel or angle over the opening. If it is rusted, this is no longer a door job.
- Weep holes and a cavity flashing that was tucked into the old jamb.
- A rendered reveal that will crack the moment the old timber moves.
The new frame needs to be packed plumb and fixed to the structure, then the junction to brick sealed in a way that can drain. Foam and hope will hold water. A sill with a fall, a drip, and a flashing that continues the cavity tray is the adult version.
Double brick and solid masonry are older, heavier, and often out of square in a way that is charming until you offer them a rectangular doorset. Pack generously. Use a reveal that can take a tapered gap. Do not grind a brick arch to suit a warehouse door if the house is in an overlay — the arch is the house.
Steel lintels rust, then stain, then drop. If the old head is a brown stripe on the render, price a lintel before you price the leaf.
Temporary weatherproofing, the part people skip
Australian rain does not wait for a carpenter’s optimism. Same-day swap is the aim. The new doorset on site, hardware on site, a helper, a forecast you have actually read.
If the opening must stay open overnight:
- A rigid cover — plywood or a salvaged leaf — screwed to the frame or the studs, not taped to paint.
- A head flashing or a taped drip that throws water off the top edge. Water that runs down the face of a sheet and under the sill is still in the house.
- Tape on the weather face that will not lift the paint off a heritage architrave. Sacrifice the tape, not the enamel.
- A towel is not a threshold. A planted temporary sill with a fall is.
Coastal jobs should assume wind-driven rain. A plastic film is a sail. If you cannot hang the new leaf the same day, the cover needs a lock. Insurance clauses about unsecured openings are dull until they are not.
Hanging, seals and the last millimetres
Plumb the hinge jamb first. A door will show every lie in that jamb. Three hinges on a house entry; four on a heavy or fire-rated leaf. Longer screws through the top hinge into the stud or a solid packer.
Clearances are a few millimetres, not a generous 8 millimetre shadow, unless you like a whistle. The lock stile should meet the rebate evenly. Pack, do not plane a new engineered skin to save a crooked frame. If you must ease a solid leaf, reseal the edge the same day.
Thresholds are where replacements fail in the first storm. Match the wall type:
- Weatherboard and a timber floor: a sill that can be flashed and that does not hold a pond on the verandah boards.
- Brick veneer: a sill that respects the cavity and the internal floor finish.
- Accessible entries: a profile that meets the Livable Housing or AS 1428 path if that path applies. A 25 millimetre timber step is the old default, not the new one.
Seals, a drip groove, and a deadlock that meets the relevant parts of AS 4145 belong in the same afternoon as the hang. Screens need their own hinges and a lock plan. Prime every cut: raw timber in a weatherboard jamb is a wick.
Approvals, BAL and the overlay on the street
A like-for-like leaf in a sound frame is usually ordinary maintenance. A new doorset that changes the street face of a house in a heritage or character overlay can need consent — especially if you go from a four-panel to a pivot slab, or delete a highlight. Check before the old door is in the trailer.
Bushfire-rated doorsets are systems. The installer is part of the evidence. Keep the tags, the fixings and the seals the maker named. A handsome replacement that is not the tested assembly is not a BAL door.
Unit entries and garage fire doors are tagged doorsets under AS 1905.1. A hollow-core “feature door” in that opening is how you fail an inspection.
The rain will use the opening you have, not the opening you meant to have by Friday.
A front-door replacement is successful when the hallway stays dry, the leaf swings plumb, and the cladding or brick still belongs to the house. Specify the hole, not only the door. Weatherboard wants a stud and a scriber. Brick wants a cavity that still drains. Both want a flashing at the head and a plan for the afternoon the old leaf comes off.
Frequently asked questions
- Can I replace only the door leaf and keep the old frame?
- Yes, if the jamb is sound, square and the right rebate for the new thickness. A 40 millimetre modern leaf in a 35 millimetre Federation rebate is a joinery problem. Rot in the sill is a reason to replace the doorset, not just the slab.
- How do I keep the rain out while the old door is off?
- Plan a same-day swap, or a boarded and taped opening with a real drip at the head. A plastic sheet stapled to weatherboards is how you wet the studs. Have the new door on site before you pull the old one.
- Do brick-veneer entries need a different frame to weatherboard?
- They need a different reveal depth and a different conversation with the cavity. Brick ties, flashings and a sill that drains the cavity matter. Weatherboard wants scribers, a head flashing and a jamb that hits a stud, not only cladding.
- Is a wider door a structural job?
- If you enlarge the opening, yes. A new lintel, a changed stud, a cut brick arch — that is building work, and may need approval, especially under a heritage overlay or a BAL rating. Swapping like for like is a different, smaller job.
Keep reading

When to repair or replace a front door
Rot, delamination, failed seals and heritage value — the cost crossover where an Australian front door stops being a repair and starts being a doorset.
Door Sales editorial · 6 November 2025
Warped, sticking doors and humidity
Seasonal movement, planing, hinge packing and coastal humidity — why an Australian timber door binds in March and rattles in September, and what to do before you reach for a plane.
Elena Vukovic · 14 August 2025

Painting and finishing exterior timber doors
Prep, oils versus paint, ultraviolet and recoating cycles — how an Australian timber entry survives a west wall, a south porch and the salt it cannot see.
Door Sales editorial · 5 December 2024